 3D BIM MODEL
 2D DRAWING

📞 +91 9079623564
📞 +91 9079623564
Revit Drafting & BIM Documentation
DA, CDC and authority approval sets, working drawings and construction documentation, modelled in Revit and delivered in 7 to 10 days, at up to 60% less than typical Australian drafting rates.
What we deliver
Projects delivered across
About Company
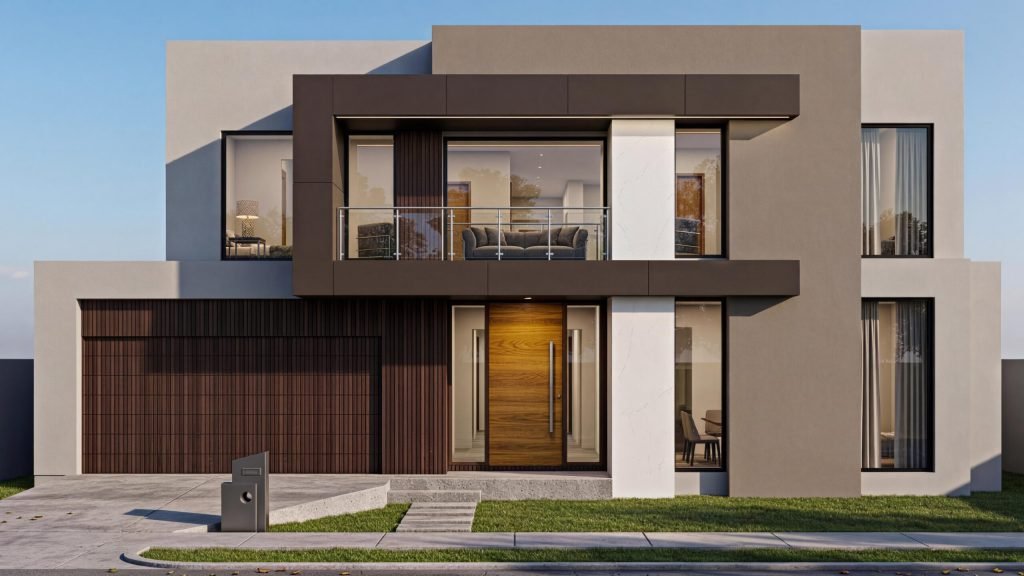
DSB BIM Group is a Jaipur-based BIM drafting studio working with residential builders in Australia and India. We deliver Revit-based documentation that bridges design intent and onsite construction, at a fraction of typical Australian drafting rates.
Every drawing set checked against NCC 2025, ResCode, and local council overlays.
Architectural, structural and MEP coordinated in one Revit model, using your consultants' structural and services drawings. Clash detection built in. Builder-ready from day one.
All documentation prepared with energy compliance in mind. We coordinate with your energy assessor for first-pass compliance.
Our Work
2D vs BIM
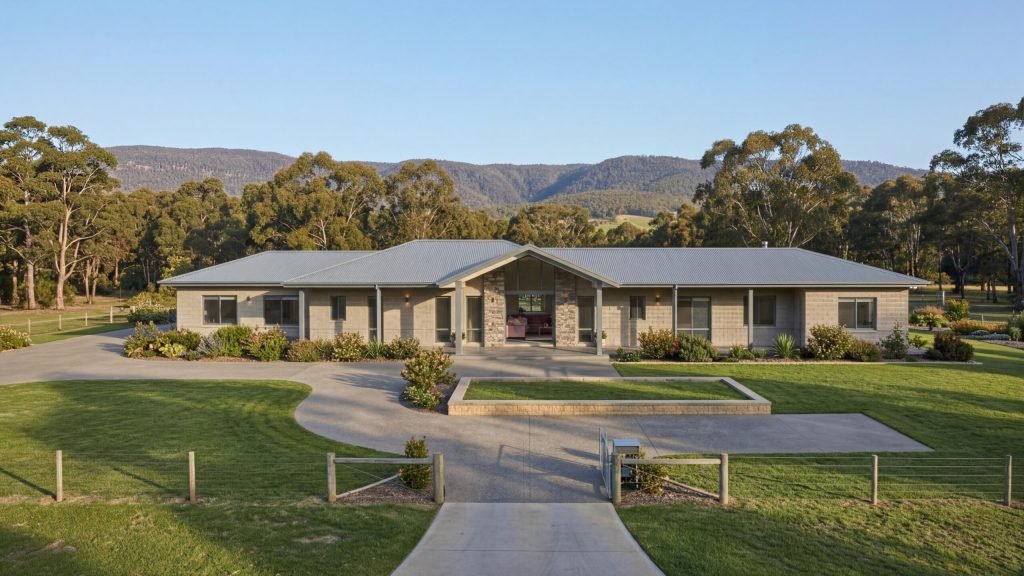
Drag the handle. Every plan, section and elevation we issue comes from a coordinated 3D Revit model, not separate 2D sheets.
3D BIM MODEL
2D DRAWING
A real-format Australian residential set: site plan, floor plans, elevations, sections, shadow diagrams and NCC compliance notes. No email required.
Why Choose DSB
01
Your quote is the price. No hourly billing, no surprise invoices. 50% to start, 50% on delivery.
02
Plans, elevations, sections and schedules all come from one model, so your drawings never contradict each other.
03
Two revision rounds in every package, and we respond to council drawing queries until your approval is issued.
04
Our working day overlaps Australian business hours. WhatsApp replies typically within 2 to 4 hours.
How It Works
Share site details, lot dimensions, council zone, and any sketch via WhatsApp or email.
We review your brief and send a fixed-price quote within 24 hours. No hidden fees.
Our Revit team builds your full BIM model, coordinating architectural, structural and MEP elements from your consultants' drawings.
Drawing set delivered in 7 to 10 days. We support council queries until your project is approved.
Free Download
The items VIC and NSW councils most often ask for, in one page you can tick off before lodging your next DA.